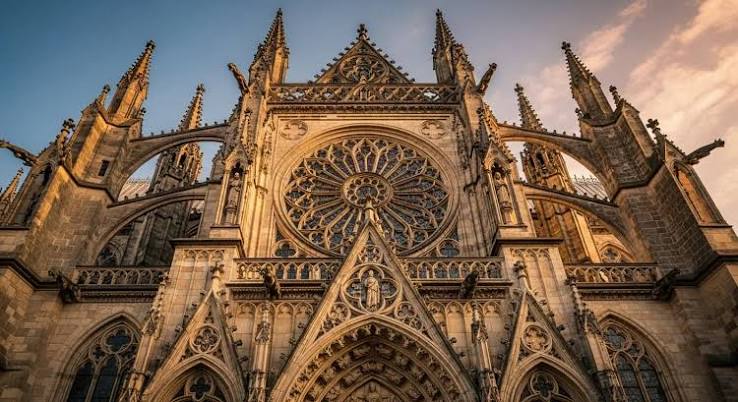
In 1144, the Abbey Church of Saint-Denis near Paris was consecrated, marking the birth of a new architectural style that would dominate Europe for centuries. But beneath the soaring vaults and luminous stained glass lay a secret language of squares, triangles, and ratios that medieval masons used to turn stone into prayer. This wasn’t just decoration—it was a sophisticated system of engineering that allowed builders to raise structures that still stand today, without steel beams or computer simulations.
The geometry of Gothic cathedrals is often romanticized as mystical or esoteric, but the truth is both simpler and more impressive. Medieval masons were practical problem-solvers who used geometric principles to calculate load paths, scale designs, and achieve structural stability. They worked from oral traditions and secret craft knowledge, passing down rules of thumb that had been refined over generations. This article unpacks the real geometry behind these stone skylines, separating fact from myth.
The Medieval Mason’s Toolkit: More Than Just a Compass
Imagine designing a building that reaches 40 meters into the sky, with walls thin enough to hold vast windows of colored glass, using nothing but wooden compasses, squares, and knotted ropes. That was the challenge facing medieval masons. Their tools were simple, but their knowledge was profound.
Masons didn’t think in terms of modern engineering equations. Instead, they used geometric constructions—shapes that could be drawn with a compass and straightedge—to determine proportions, angles, and structural relationships. The most common were ad quadratum (by the square) and ad triangulum (by the triangle), based on the ratios of a square’s diagonal (√2 ≈ 1.414) and an equilateral triangle’s height (√3 ≈ 1.732). These ratios aren’t arbitrary; they emerge naturally from the geometry itself, and they gave masons a way to scale designs up or down without losing proportion.
A surviving sketchbook from the 1230s, by a Picard architect named Villard de Honnecourt, shows exactly this approach. His drawings are filled with instructions for constructing arches, pinnacles, and other elements using simple geometric shapes. Another key document is Matthias Roriczer’s Büchlein von der Fialen Gerechtigkeit (1486), the first known architectural geometry treatise, which details how to design a pinnacle using a series of squares and circles. These texts prove that geometry was a working method, not just a philosophical ideal.
Sacred Numbers and the Great Architect
But why were masons so invested in geometry? The answer lies in the medieval worldview. In Christian thought, God was the ‘Great Architect,’ a concept rooted in Plato’s Timaeus and filtered through Neoplatonic theology. The biblical verse ‘Thou hast ordered all things in measure, and number, and weight’ (Wisdom 11:20) was taken literally: if God created the universe according to geometric and numerical laws, then building a cathedral in the same way was an act of worship.
Abbot Suger, the patron of Saint-Denis, was deeply influenced by Pseudo-Dionysius the Areopagite, a theologian who described light as divine emanation. Suger believed that beautiful, light-filled spaces could elevate the soul toward God. This theological drive pushed masons to thin the walls and enlarge the windows, which in turn demanded more sophisticated engineering—a perfect feedback loop between faith and function.
Numerology also played a role. The number 3 echoed the Trinity; 4 represented the Gospels; 7 the days of creation; 12 the apostles. These numbers appear in column counts, window groupings, and bay divisions, embedding symbolic meaning into the structure. Chartres Cathedral, for example, has a labyrinth with 11 circuits, a number that some scholars link to the 11 intervals of the musical octave, though such interpretations remain speculative.
The Engineering Breakthrough: Pointed Arches and Flying Buttresses
Gothic architecture didn’t just change how buildings looked—it changed how they stood up. The Romanesque style that preceded it relied on thick walls and semicircular arches, which pushed outward with great force, limiting height and window size. Gothic masons made two crucial innovations: the pointed arch and the flying buttress.
A pointed arch distributes weight more efficiently than a semicircular one. The sharper angle means less horizontal thrust, allowing walls to be thinner and taller. This wasn’t just a stylistic choice; it was a structural necessity for the vast stained-glass windows that Gothic cathedrals are famous for. The flying buttress, an external arched support, transferred the roof’s thrust outward and down to massive piers, freeing the interior from bulky walls.
These innovations allowed builders to achieve unprecedented heights. Chartres Cathedral, rebuilt after a fire in 1194, reaches over 36 meters; Amiens, completed in just 50 years (1220–1270), rises even higher. Modern finite element modeling has shown that these structures are remarkably efficient, with some areas over-engineered—a testament to the masons’ empirical approach. They weren’t following abstract theories; they were refining rules of thumb through trial and error, generation after generation.
The Geometry in Action: From Ground Plan to Soaring Vault
So how did a mason actually use geometry to build a cathedral? The process started with the ground plan, often laid out using a module—typically the width of a bay or the spacing between columns. From this module, the entire building could be scaled proportionally, ensuring harmony between every part.
Take the ad quadratum method: a mason might start with a square representing the crossing of the nave and transept. By drawing the square’s diagonal, he could establish the height of the vaults or the length of the nave. The diagonal of a square is √2 times its side, so this created a consistent ratio throughout the structure. Ad triangulum used equilateral triangles, whose height is √3 times the base, to produce different proportions.
This wasn’t just about aesthetics; it was practical. By using geometric constructions, masons could calculate complex load paths without mathematics. They could also communicate designs across sites, as traveling masons carried these methods across Europe. The ‘lodge’—both a physical workshop and a social institution—was where this knowledge was shared and protected, often kept secret from outsiders. That secrecy later gave rise to the legend of the ‘freemasons,’ though the connection is more myth than history.
The Golden Ratio: Fact or Fiction?
No discussion of sacred geometry is complete without mentioning the golden ratio (φ ≈ 1.618). It appears in countless books on esoteric architecture, but its role in Gothic cathedrals is often overstated. While the golden ratio does emerge in some medieval designs, it was not the dominant system. Masons primarily used ad quadratum and ad triangulum, which are simpler and more directly tied to practical construction.
Part of the confusion stems from modern scholars projecting their own mathematical interests onto historical buildings. The golden ratio is aesthetically pleasing, so it’s easy to find it where you look for it, but careful analysis shows that Gothic proportions are better explained by square and triangle geometry. This doesn’t diminish the cathedrals’ beauty—it just shows that the masons’ real genius was in adapting simple tools to solve complex problems.
A Living Legacy
The geometry of Gothic cathedrals isn’t just a historical curiosity; it influenced later architecture and continues to inform modern design. The principles of proportion and structural efficiency that medieval masons developed are still taught in architecture schools, and the cathedrals themselves remain engineering marvels. When you stand in Notre-Dame de Paris or Cologne Cathedral, you’re seeing the result of centuries of accumulated knowledge, passed down from master to apprentice in the shadow of the building site.
But the cathedrals also remind us that geometry was more than a tool—it was a way of seeing the world. For the masons who built these stone skylines, every line they drew echoed the divine order they believed was written into the universe. That belief, combined with practical skill, created structures that still inspire awe almost a thousand years later.
The hidden geometry of Gothic cathedrals is a story of both faith and function. Medieval masons used squares, triangles, and ratios not as abstract mysticism but as essential tools for engineering some of the tallest, most complex buildings of their time. Their legacy lives on in the stones of Chartres, Amiens, and countless other cathedrals, and in the methods that continue to shape architecture today.
Summary
- Gothic cathedrals were designed using geometric systems like ad quadratum (√2) and ad triangulum (√3), not just the golden ratio.
- Geometry served practical engineering purposes, helping masons calculate load paths and scale designs without modern mathematics.
- Pointed arches and flying buttresses were key innovations that allowed walls to be thinner and windows larger.
- Knowledge was passed orally and through secret craft traditions, with documents like Villard de Honnecourt’s sketchbook and Roriczer’s treatise as rare written records.
- The medieval worldview saw geometry as a divine language, with numbers like 3, 4, 7, and 12 carrying symbolic meaning.
FAQ
Q: Was the golden ratio used in Gothic cathedrals?
A: Only sparingly, and not as the primary design system. The main geometric methods were ad quadratum (based on squares) and ad triangulum (based on equilateral triangles), which produced the √2 and √3 ratios respectively. The golden ratio is often cited in popular literature but is not well-supported by historical evidence.
Q: How did masons learn geometry without written manuals?
A: Most knowledge was passed from master to apprentice through oral instruction and hands-on practice. The lodge served as a school where apprentices learned the craft. A few written sources survive, such as Villard de Honnecourt’s sketchbook and Matthias Roriczer’s 1486 treatise, giving us rare glimpses into these methods.
Q: Did sacred geometry have a practical purpose?
A: Yes. Geometry wasn’t just symbolic; it was essential for structural engineering. By using geometric ratios, masons could ensure that a building’s proportions distributed weight safely, allowing them to build higher and with thinner walls than ever before.
Q: Why are pointed arches and flying buttresses important?
A: Pointed arches reduce horizontal thrust compared to round arches, allowing for taller, thinner walls. Flying buttresses transfer roof thrust to external piers, freeing the interior for large windows. Together, they enabled the airy, light-filled interiors characteristic of Gothic cathedrals.
Q: Are Gothic cathedrals still structurally sound today?
A: Yes, most are remarkably stable, thanks to their efficient design. Modern engineering analysis shows they are often over-engineered, meaning they have more capacity than needed. This is a tribute to the empirical knowledge accumulated by medieval masons over centuries of building.
Leave a Reply