Tag: geometry

  • The Art of the Impossible: How M.C. Escher’s Geometry Inspired a Generation of Scientists

    The Art of the Impossible: How M.C. Escher’s Geometry Inspired a Generation of Scientists

    In 1958, mathematician Roger Penrose and his father Lionel published a paper describing an impossible triangle a shape that looks like a solid 3D object but cannot actually exist. When M.C. Escher saw it, he was electrified. Within a few years, he used it to create Waterfall (1961) and Ascending and Descending (1960), two of his most famous works, where water flows uphill and monks climb stairs that loop forever.

    Escher, a Dutch graphic artist with no formal mathematical training, had been exploring impossible geometries and interlocking patterns for decades. His work from tessellating lizards to the infinite Circle Limit prints turned abstract mathematical concepts into tangible, mind-bending images. What started as an artistic curiosity became a two-way street of inspiration: mathematicians saw their ideas visualized, and Escher found new creative fuel from their theories.

    This article explores how Escher’s art did more than just look cool — it became a reference point for mathematicians, physicists, and cognitive scientists. His work helped make complex geometry accessible, influenced the study of quasicrystals, and continues to appear in scientific publications and classrooms today.

    A Self-Taught Geometer

    Maurits Cornelis Escher was born in 1898 in the Netherlands. He was a poor student, except in drawing, and initially pursued architecture before switching to graphic arts. He traveled extensively, and a visit to the Alhambra in Spain in 1922 and again in 1936 changed his artistic direction. The Moorish tile patterns — intricate, repeating, interlocking — fascinated him. He began to experiment with tessellations, the regular division of a plane with shapes that fit together without gaps or overlaps.

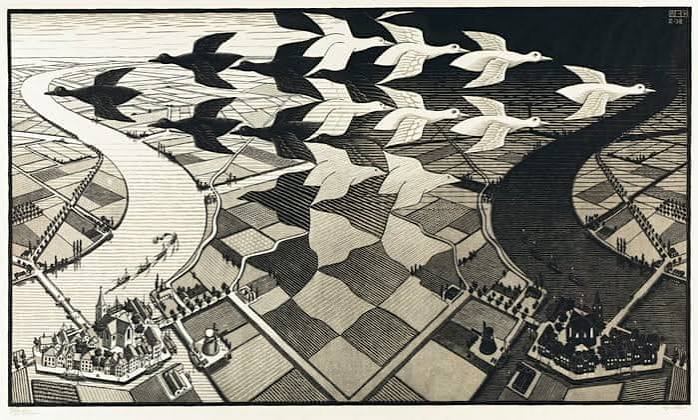
    What set Escher apart was his transformation of abstract tiles into recognizable forms: birds, fish, reptiles, and even human figures. In prints like Day and Night (1938), white birds fly one way and black birds the other, interlocking to fill the sky. His work captured the eye because it combined mathematical precision with artistic whimsy.

    Escher wasn’t trained in geometry beyond basic school math. He reportedly said that mathematicians “opened the door” for him, but he often struggled with formal theory. Instead, he worked intuitively, sketching endlessly until a pattern clicked. His tessellations, it turns out, correspond perfectly to the 17 wallpaper groups — the different ways to repeat a pattern in a plane using translations, rotations, reflections, and glide reflections. Escher discovered these groups on his own, long before he learned about the formal classification.

    The Penrose Connection

    In the late 1950s, Roger Penrose, then a young mathematician (and later a Nobel laureate in physics), and his father Lionel published their work on impossible objects. The Penrose triangle and Penrose stairs — structures that look plausible in a drawing but violate the laws of Euclidean geometry — captured Escher’s imagination. He had already played with impossible perspectives in works like Belvedere (1958), but the Penrose diagrams gave him a new toolkit.

    Escher incorporated the Penrose triangle into Waterfall, where a stream appears to flow downhill, over a waterfall, and then somehow back to the top, forming an endless loop. The Penrose stairs appear in Ascending and Descending, where hooded monks march eternally up a staircase that returns them to the same level. These works became iconic examples of impossible constructions, delighting and puzzling viewers for decades.

    For mathematicians, Escher’s use of these objects was more than a clever trick. The impossible triangle illustrates the difference between local and global consistency: each corner looks fine on its own, but the whole figure cannot exist in 3D. This theme resonates in physics, where locally plausible events can lead to globally impossible situations, and in cognitive science, where the brain tries to construct a coherent 3D interpretation from 2D images.

    Hyperbolic Inspiration

    Perhaps Escher’s most profound scientific connection was with H.S.M. Coxeter, a Canadian geometer who specialized in non-Euclidean geometry. In the late 1950s, Coxeter sent Escher a diagram of a hyperbolic tessellation — a pattern that fills a disk with infinitely shrinking shapes, illustrating the Poincaré disk model of hyperbolic space. In hyperbolic geometry, there are infinitely many lines through a point parallel to a given line, and the angles and lengths behave differently from Euclidean space.

    Escher was captivated. He wrote to Coxeter, “I am trying to learn something from your figure.” The result was the Circle Limit series (1958–1960), four woodcuts that depict a finite disk filled with fish, angels, or devils that get smaller and smaller as they approach the edge. The figures are arranged in a way that mimics the hyperbolic plane, where distances increase exponentially as you move outward.

    Coxeter later verified that Escher’s Circle Limit III was mathematically accurate to within a tiny margin of error — an extraordinary feat for an artist working without formal training. Escher had essentially visualized a concept that many people find counterintuitive, even after years of study. His prints made hyperbolic space tangible, and they remain among the best visualizations of the concept ever created by hand.

    From Art to Science

    Escher’s influence extended beyond mathematics into physics and crystallography. In 1982, scientist Dan Shechtman discovered quasicrystals — materials with ordered but non-repeating atomic patterns, which seemed to violate the established rules of crystallography. His discovery, which earned him the 2011 Nobel Prize in Chemistry, was initially met with skepticism because the patterns did not fit the periodic repetition seen in ordinary crystals.

    Researchers quickly noticed a conceptual parallel between quasicrystals and Escher’s tessellations. Escher had created patterns that fill the plane without ever repeating exactly, using clever manipulations of symmetry. His works, like the tessellating horsemen in Metamorphosis II, demonstrate that non-repeating patterns can be orderly and aesthetically pleasing. For crystallographers, Escher’s art provided a visual analogy for the strange world of quasicrystals, where order exists without periodicity.

    Escher’s prints also became a staple in cognitive psychology. His impossible objects and ambiguous figures are used to study how the brain processes visual information. For example, Relativity (1953) shows multiple staircases and platforms that connect in impossible ways, challenging the viewer’s assumptions about gravity and space. Researchers use such images to probe how the brain constructs a coherent picture from incomplete or contradictory visual cues.

    A Cultural and Educational Icon

    During his lifetime, Escher was not considered a “serious” artist by the fine-art establishment. He was viewed as a craftsman, and his works were often dismissed as mere optical illusions. But in the 1960s, his popularity soared among a counterculture fascinated with altered perception and psychedelic visuals. His prints became posters in dorm rooms and album covers, and new generations discovered the mind-bending possibilities of geometry.

    Posthumously, Escher’s reputation has grown. The Escher Museum in The Hague, which opened in 2002, houses a vast collection of his work. His images appear in textbooks, on journal covers, and in conference materials across mathematics, physics, computer science, and psychology. Douglas Hofstadter’s 1979 book Gödel, Escher, Bach used Escher’s art as a central metaphor, linking his paradoxes to Gödel’s incompleteness theorems and Bach’s musical fugues. The book, which won the Pulitzer Prize, introduced Escher to countless scientists and thinkers.

    A Dialogue of Discovery

    Escher’s collaboration with scientists was a true two-way exchange. He drew inspiration from mathematical concepts, and scientists found in his art a way to visualize abstract ideas. His tessellations demonstrate symmetry groups that mathematicians had catalogued but rarely illustrated so beautifully. His Circle Limit prints brought hyperbolic geometry to life in a way that no diagram had before.

    His work also shows that visual intuition can sometimes outpace formal description. Escher created patterns that scientists later categorized and explained, proving that art can be a form of exploration. As Roger Penrose noted, “Escher managed to depict concepts that many people, including mathematicians, find difficult to grasp.” His art continues to bridge the gap between the scientific and the artistic, inviting us to see the impossible as a gateway to deeper understanding.

    M.C. Escher was not a mathematician, but his work has become inseparable from scientific discovery. His impossible geometries, hyperbolic visions, and non-repeating tessellations continue to inspire researchers, educators, and students. By making abstract concepts visible, Escher showed that creativity and logic are not opposites — they are partners in understanding the universe. His legacy is a testament to the power of visual thinking, and his images remain as fresh and challenging today as they were decades ago.

    Summary

    • Escher’s tessellations correspond to the 17 wallpaper groups, though he discovered them intuitively.
    • His Circle Limit prints accurately visualize hyperbolic space, verified by mathematician H.S.M. Coxeter.
    • Escher used the Penrose triangle and stairs in his works, illustrating impossible objects that challenge perception.
    • His non-repeating patterns provide a visual analogy for quasicrystals, discovered decades later.
    • Escher’s art is widely used in cognitive science, textbooks, and as a bridge between art and mathematics.

    FAQ

    Q: Did M.C. Escher have formal mathematical training?
    A: No, Escher was largely self-taught. He had basic schooling in math but no advanced training. He worked intuitively and often said that mathematicians ‘opened the door’ for him, but he discovered many geometric patterns on his own.

    Q: What is the ‘Circle Limit’ series?
    A: It is a series of four woodcuts (1958–1960) that depict hyperbolic geometry using the Poincaré disk model. The prints show figures shrinking as they approach the edge of a circle, illustrating the infinite and non-Euclidean nature of hyperbolic space.

    Q: How did Escher’s work influence scientists?
    A: Escher’s art helped scientists visualize abstract concepts like group theory, hyperbolic geometry, and non-repeating patterns. His work has been used in crystallography to explain quasicrystals and in cognitive science to study visual perception.

    Q: What are the Penrose stairs?
    A: The Penrose stairs are an impossible object where a staircase loops back to its starting point while continuously going upward. They were published by Lionel and Roger Penrose in 1958 and later used by Escher in his print Ascending and Descending.

    Q: Why is Escher’s art popular in science education?
    A: Because his prints make complex mathematical concepts tangible and engaging. They are used in textbooks and lectures to illustrate symmetry, infinity, and optical illusions, helping students grasp ideas that are otherwise highly abstract.
  • The Hidden Geometry of Gothic Cathedrals: How Medieval Masons Engineered Stone Skylines

    The Hidden Geometry of Gothic Cathedrals: How Medieval Masons Engineered Stone Skylines

    In 1144, the Abbey Church of Saint-Denis near Paris was consecrated, marking the birth of a new architectural style that would dominate Europe for centuries. But beneath the soaring vaults and luminous stained glass lay a secret language of squares, triangles, and ratios that medieval masons used to turn stone into prayer. This wasn’t just decoration—it was a sophisticated system of engineering that allowed builders to raise structures that still stand today, without steel beams or computer simulations.

    The geometry of Gothic cathedrals is often romanticized as mystical or esoteric, but the truth is both simpler and more impressive. Medieval masons were practical problem-solvers who used geometric principles to calculate load paths, scale designs, and achieve structural stability. They worked from oral traditions and secret craft knowledge, passing down rules of thumb that had been refined over generations. This article unpacks the real geometry behind these stone skylines, separating fact from myth.

    The Medieval Mason’s Toolkit: More Than Just a Compass

    Imagine designing a building that reaches 40 meters into the sky, with walls thin enough to hold vast windows of colored glass, using nothing but wooden compasses, squares, and knotted ropes. That was the challenge facing medieval masons. Their tools were simple, but their knowledge was profound.

    Masons didn’t think in terms of modern engineering equations. Instead, they used geometric constructions—shapes that could be drawn with a compass and straightedge—to determine proportions, angles, and structural relationships. The most common were ad quadratum (by the square) and ad triangulum (by the triangle), based on the ratios of a square’s diagonal (√2 ≈ 1.414) and an equilateral triangle’s height (√3 ≈ 1.732). These ratios aren’t arbitrary; they emerge naturally from the geometry itself, and they gave masons a way to scale designs up or down without losing proportion.

    A surviving sketchbook from the 1230s, by a Picard architect named Villard de Honnecourt, shows exactly this approach. His drawings are filled with instructions for constructing arches, pinnacles, and other elements using simple geometric shapes. Another key document is Matthias Roriczer’s Büchlein von der Fialen Gerechtigkeit (1486), the first known architectural geometry treatise, which details how to design a pinnacle using a series of squares and circles. These texts prove that geometry was a working method, not just a philosophical ideal.

    Sacred Numbers and the Great Architect

    But why were masons so invested in geometry? The answer lies in the medieval worldview. In Christian thought, God was the ‘Great Architect,’ a concept rooted in Plato’s Timaeus and filtered through Neoplatonic theology. The biblical verse ‘Thou hast ordered all things in measure, and number, and weight’ (Wisdom 11:20) was taken literally: if God created the universe according to geometric and numerical laws, then building a cathedral in the same way was an act of worship.

    Abbot Suger, the patron of Saint-Denis, was deeply influenced by Pseudo-Dionysius the Areopagite, a theologian who described light as divine emanation. Suger believed that beautiful, light-filled spaces could elevate the soul toward God. This theological drive pushed masons to thin the walls and enlarge the windows, which in turn demanded more sophisticated engineering—a perfect feedback loop between faith and function.

    Numerology also played a role. The number 3 echoed the Trinity; 4 represented the Gospels; 7 the days of creation; 12 the apostles. These numbers appear in column counts, window groupings, and bay divisions, embedding symbolic meaning into the structure. Chartres Cathedral, for example, has a labyrinth with 11 circuits, a number that some scholars link to the 11 intervals of the musical octave, though such interpretations remain speculative.

    The Engineering Breakthrough: Pointed Arches and Flying Buttresses

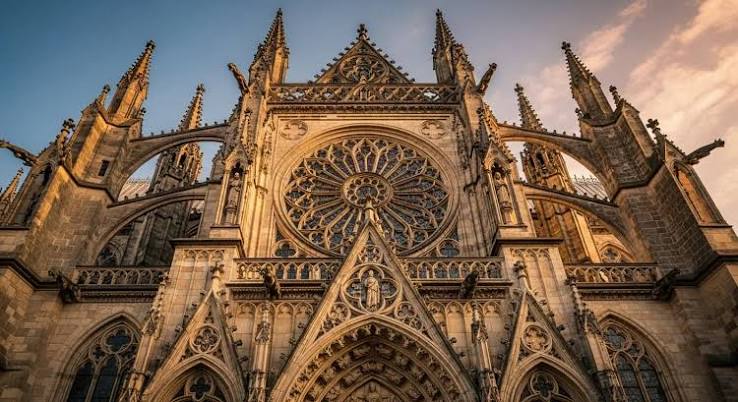
    Gothic architecture didn’t just change how buildings looked—it changed how they stood up. The Romanesque style that preceded it relied on thick walls and semicircular arches, which pushed outward with great force, limiting height and window size. Gothic masons made two crucial innovations: the pointed arch and the flying buttress.

    A pointed arch distributes weight more efficiently than a semicircular one. The sharper angle means less horizontal thrust, allowing walls to be thinner and taller. This wasn’t just a stylistic choice; it was a structural necessity for the vast stained-glass windows that Gothic cathedrals are famous for. The flying buttress, an external arched support, transferred the roof’s thrust outward and down to massive piers, freeing the interior from bulky walls.

    These innovations allowed builders to achieve unprecedented heights. Chartres Cathedral, rebuilt after a fire in 1194, reaches over 36 meters; Amiens, completed in just 50 years (1220–1270), rises even higher. Modern finite element modeling has shown that these structures are remarkably efficient, with some areas over-engineered—a testament to the masons’ empirical approach. They weren’t following abstract theories; they were refining rules of thumb through trial and error, generation after generation.

    The Geometry in Action: From Ground Plan to Soaring Vault

    So how did a mason actually use geometry to build a cathedral? The process started with the ground plan, often laid out using a module—typically the width of a bay or the spacing between columns. From this module, the entire building could be scaled proportionally, ensuring harmony between every part.

    Take the ad quadratum method: a mason might start with a square representing the crossing of the nave and transept. By drawing the square’s diagonal, he could establish the height of the vaults or the length of the nave. The diagonal of a square is √2 times its side, so this created a consistent ratio throughout the structure. Ad triangulum used equilateral triangles, whose height is √3 times the base, to produce different proportions.

    This wasn’t just about aesthetics; it was practical. By using geometric constructions, masons could calculate complex load paths without mathematics. They could also communicate designs across sites, as traveling masons carried these methods across Europe. The ‘lodge’—both a physical workshop and a social institution—was where this knowledge was shared and protected, often kept secret from outsiders. That secrecy later gave rise to the legend of the ‘freemasons,’ though the connection is more myth than history.

    The Golden Ratio: Fact or Fiction?

    No discussion of sacred geometry is complete without mentioning the golden ratio (φ ≈ 1.618). It appears in countless books on esoteric architecture, but its role in Gothic cathedrals is often overstated. While the golden ratio does emerge in some medieval designs, it was not the dominant system. Masons primarily used ad quadratum and ad triangulum, which are simpler and more directly tied to practical construction.

    Part of the confusion stems from modern scholars projecting their own mathematical interests onto historical buildings. The golden ratio is aesthetically pleasing, so it’s easy to find it where you look for it, but careful analysis shows that Gothic proportions are better explained by square and triangle geometry. This doesn’t diminish the cathedrals’ beauty—it just shows that the masons’ real genius was in adapting simple tools to solve complex problems.

    A Living Legacy

    The geometry of Gothic cathedrals isn’t just a historical curiosity; it influenced later architecture and continues to inform modern design. The principles of proportion and structural efficiency that medieval masons developed are still taught in architecture schools, and the cathedrals themselves remain engineering marvels. When you stand in Notre-Dame de Paris or Cologne Cathedral, you’re seeing the result of centuries of accumulated knowledge, passed down from master to apprentice in the shadow of the building site.

    But the cathedrals also remind us that geometry was more than a tool—it was a way of seeing the world. For the masons who built these stone skylines, every line they drew echoed the divine order they believed was written into the universe. That belief, combined with practical skill, created structures that still inspire awe almost a thousand years later.

    The hidden geometry of Gothic cathedrals is a story of both faith and function. Medieval masons used squares, triangles, and ratios not as abstract mysticism but as essential tools for engineering some of the tallest, most complex buildings of their time. Their legacy lives on in the stones of Chartres, Amiens, and countless other cathedrals, and in the methods that continue to shape architecture today.

    Summary

    • Gothic cathedrals were designed using geometric systems like ad quadratum (√2) and ad triangulum (√3), not just the golden ratio.
    • Geometry served practical engineering purposes, helping masons calculate load paths and scale designs without modern mathematics.
    • Pointed arches and flying buttresses were key innovations that allowed walls to be thinner and windows larger.
    • Knowledge was passed orally and through secret craft traditions, with documents like Villard de Honnecourt’s sketchbook and Roriczer’s treatise as rare written records.
    • The medieval worldview saw geometry as a divine language, with numbers like 3, 4, 7, and 12 carrying symbolic meaning.

    FAQ

    Q: Was the golden ratio used in Gothic cathedrals?
    A: Only sparingly, and not as the primary design system. The main geometric methods were ad quadratum (based on squares) and ad triangulum (based on equilateral triangles), which produced the √2 and √3 ratios respectively. The golden ratio is often cited in popular literature but is not well-supported by historical evidence.

    Q: How did masons learn geometry without written manuals?
    A: Most knowledge was passed from master to apprentice through oral instruction and hands-on practice. The lodge served as a school where apprentices learned the craft. A few written sources survive, such as Villard de Honnecourt’s sketchbook and Matthias Roriczer’s 1486 treatise, giving us rare glimpses into these methods.

    Q: Did sacred geometry have a practical purpose?
    A: Yes. Geometry wasn’t just symbolic; it was essential for structural engineering. By using geometric ratios, masons could ensure that a building’s proportions distributed weight safely, allowing them to build higher and with thinner walls than ever before.

    Q: Why are pointed arches and flying buttresses important?
    A: Pointed arches reduce horizontal thrust compared to round arches, allowing for taller, thinner walls. Flying buttresses transfer roof thrust to external piers, freeing the interior for large windows. Together, they enabled the airy, light-filled interiors characteristic of Gothic cathedrals.

    Q: Are Gothic cathedrals still structurally sound today?
    A: Yes, most are remarkably stable, thanks to their efficient design. Modern engineering analysis shows they are often over-engineered, meaning they have more capacity than needed. This is a tribute to the empirical knowledge accumulated by medieval masons over centuries of building.